Sensitive
They can check and report all the features of any gear, even if none of its features are known.
QUALITY
OUR UNDERSTANDING OF QUALITY
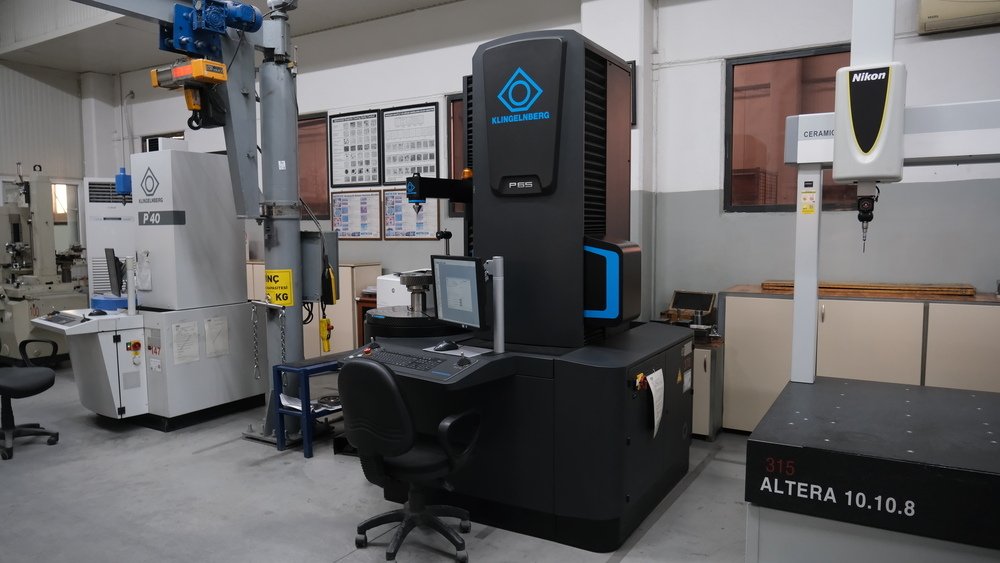
Quality oversight covers both the component and the process route. Inspection capability available through our partner network includes coordinate measuring machines (CMMs), Klingelnberg gear measuring machines (including the P 40), surface roughness meters, micrometers, material analysis devices, and gearbox performance testing systems — selected to match drawing and AGMA documentation requirements.
These devices verify both dimensional tolerances and functional metrics at the micron level.
QUALITY DEVICES
Partner metrology routes check gear dimensions to international standards, with measurement precision down to ±1 micron when the drawing package requires it.
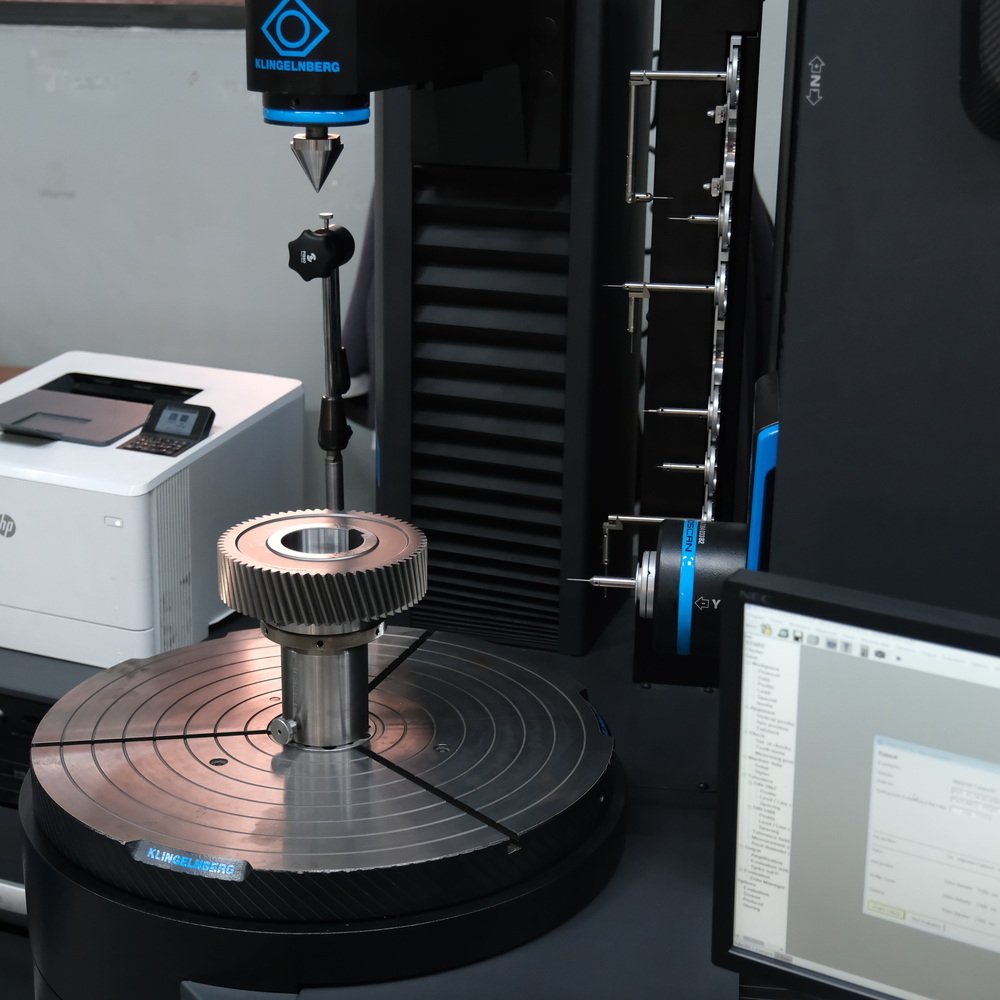
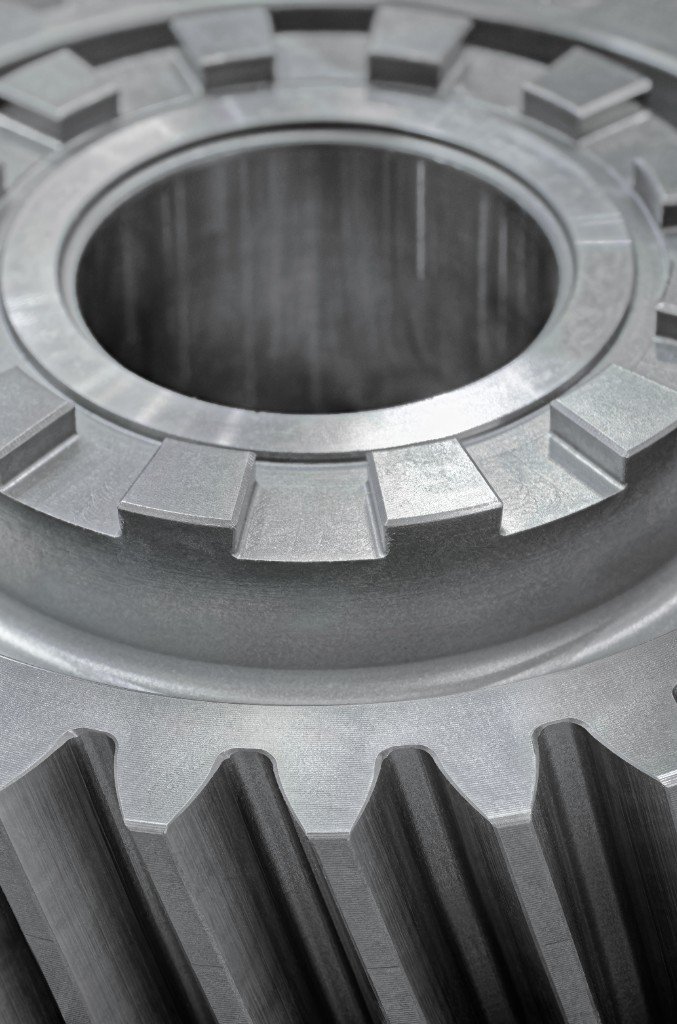
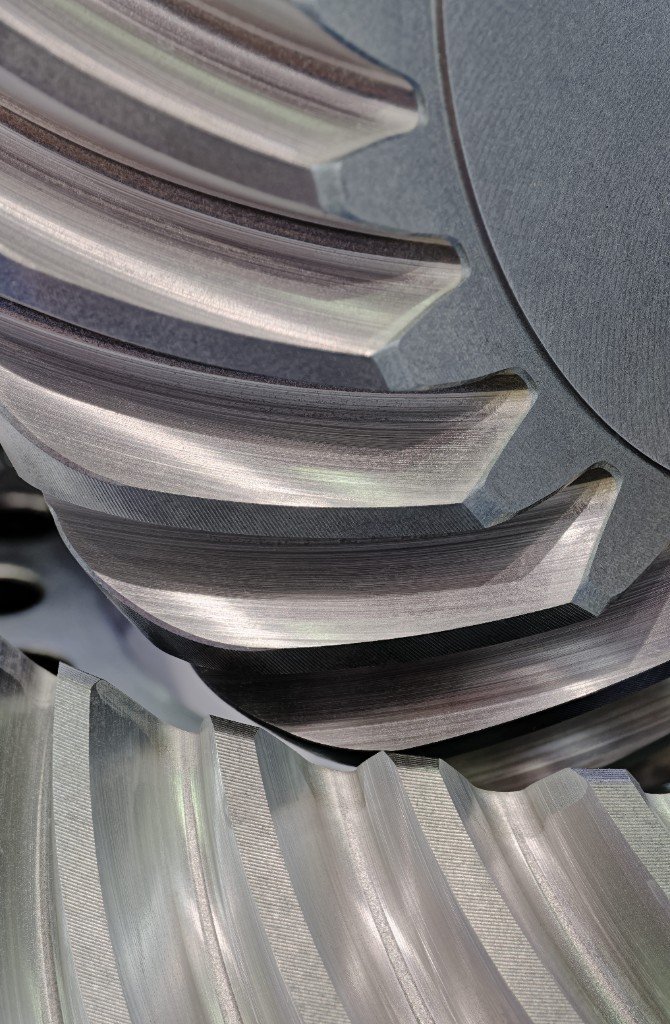
Used in gear manufacturing, these machines provide significant benefits in producing gears with precision and ensuring quiet operation. They perform their measurements and checks according to international gear standards such as DIN and AGMA, and determine the quality group they fall into according to these standards.
Explore how inspection supports our manufacturing capabilities and product families.
FEATURED METROLOGY
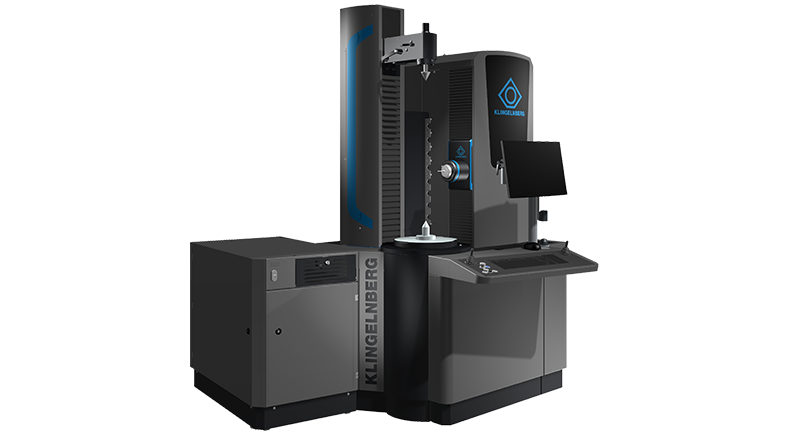
P 40
Cutting-edge technology for maximum safety and precision.
The fully automatic CNC-controlled P 40 precision measuring center is designed as a compact unit for the workpiece diameter range up to 400 mm. It is used to inspect cylindrical gears, pinion-type cutters and shaving cutters, worms and worm wheels, hobs, bevel gears, general dimension, shape and positional deviations of axially symmetrical workpieces, as well as cam, camshaft and rotor measurement.
WHY IT MATTERS
From unknown sample gears to closed-loop corrections on the production machine.
They can check and report all the features of any gear, even if none of its features are known.
Thanks to the precision operation of the machines, shafts, axles, cams, and other geometries can also be controlled.
It can measure and report on all gear groups — straight, helical, worm, bevel gears and the cutters that cut them.
Thanks to its Closed Loop feature, it can communicate with the production machine and send correction information based on measurement results.
INDUSTRY 4.0 COMPATIBLE
Thanks to its Closed Loop feature, the measuring system can communicate with the production machine and send correction information based on the measurement results. This capability is compatible with Industry 4.0 and helps keep processes tight from cut to check.
Discuss your inspection needs
NEXT STEP
Share part references or samples and we will map inspection requirements to the right product family and process path.
Start from CNC & quality assurance or send a structured brief.
Build a quote request Or contact the team